
Case Study
Case Study:
Miami Penthouse Renovation
Serene, museum‑like interiors place art and views at the visual forefront.
Project Description
This Miami penthouse renovation uses ceramic tile as the core architectural language—structuring space, unifying levels, and supporting a calm backdrop for artwork that honors the coastal location.
As passionate art collectors, the homeowners imagined a serene, gallery-like home where their collection and the bay views could breathe.
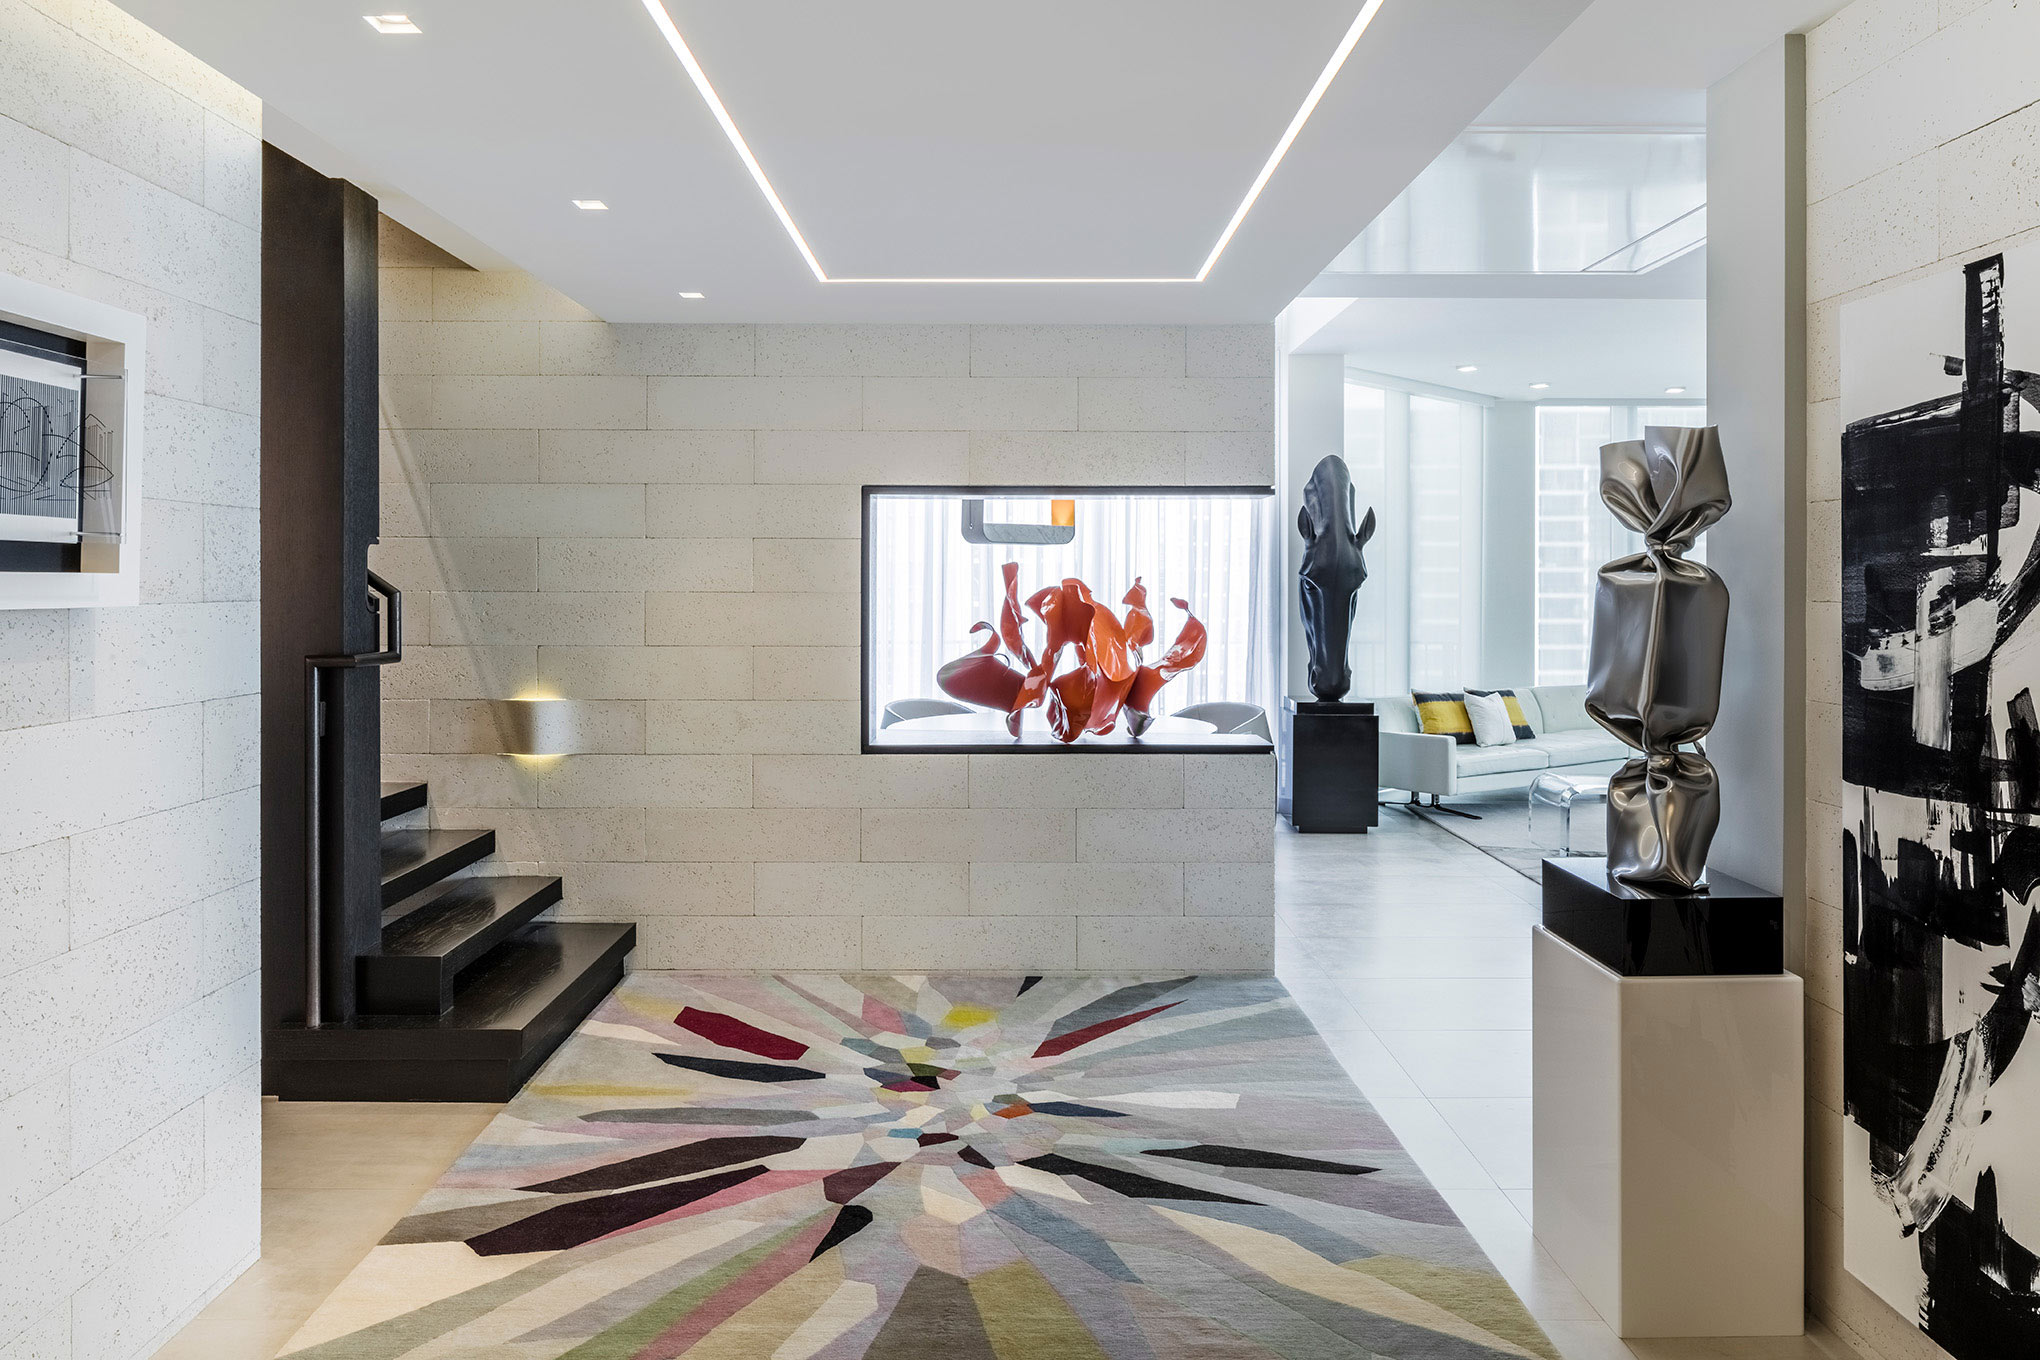
Expert use of ceramic and porcelain tile transformed a dated two‑story duplex into a light‑filled, residence. Large‑format porcelain floors flow seamlessly to exterior balconies, visually dissolving interior–exterior boundaries while meeting the performance demands of Miami’s humid, coastal climate. Wood‑look ceramic planks warm the upper level, and sculptural ceramic cladding wraps the two‑story staircase to create a luminous foyer.
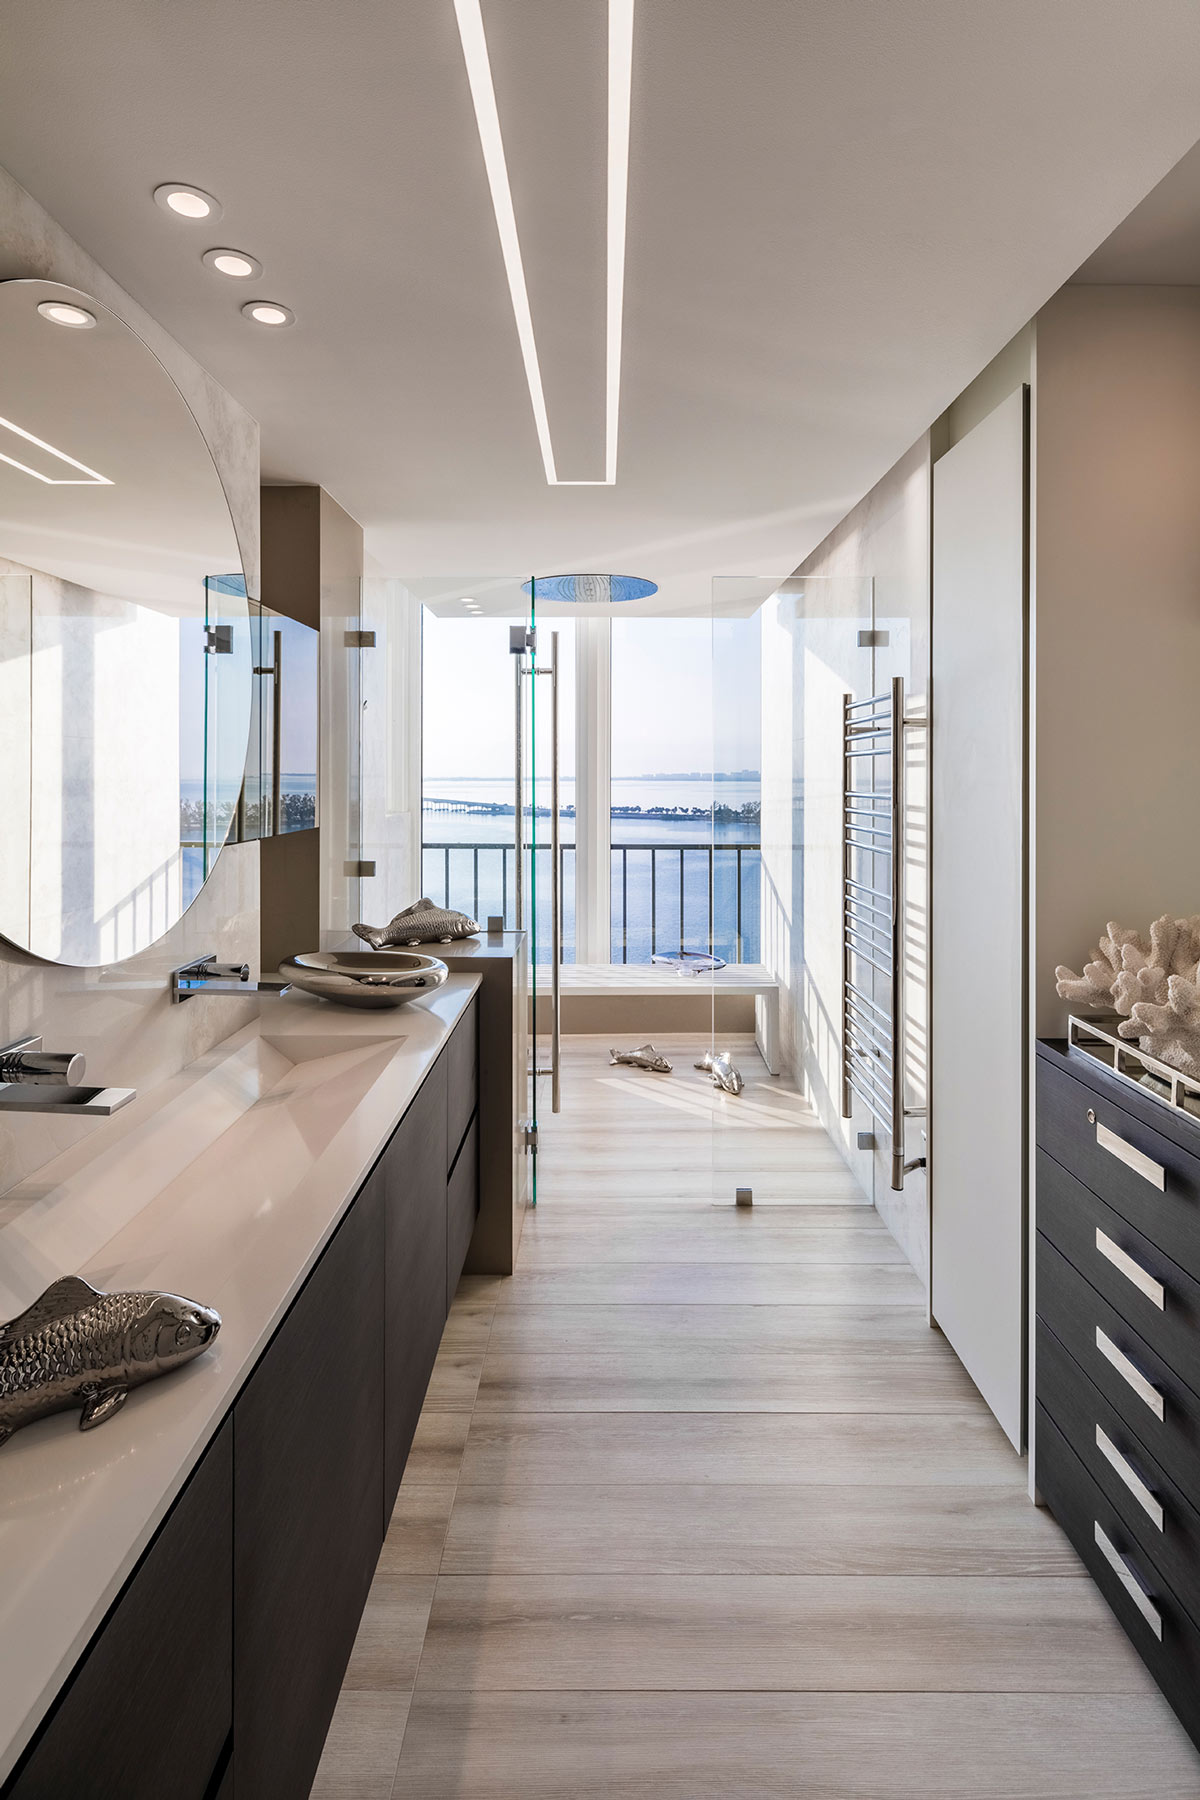
Bathrooms were reimagined as curated compositions: mosaic shower floors, textured 13″ × 40″ ceramic panels and three‑dimensional accent walls to modulate light and depth, and a primary bath created to be a spa‑like jewel box.
The most striking architectural gesture is the enclosed staircase. Instead of exposed stairs, the team wrapped the two‑story foyer in perforated ceramic tiles, including specially fabricated curved pieces that function as integrated sconces. Concealed lighting behind the perforations makes the stair read as a glowing lantern, and the precise layout, miters, and transitions required full‑scale mockups and close coordination among designer, supplier, and the construction team to achieve perfectly aligned joints and consistent lighting effects.
In the kitchen, bathrooms, and stair volume, tile made it possible to wrap planes, integrate benches, niches and lighting, and meet waterproofing and aging-in-place accessibility requirements. The result is a home where tile is not a decorative afterthought, but the core architectural language of the project.
Why Tile®?

Porcelain and ceramic tile were selected for both their performance and their ability to communicate the project’s aesthetic intent to create an experiential effect.
The clients requested a low-maintenance home that could withstand entertaining, humidity and direct sun from floor-to-ceiling glazing overlooking the bay. Porcelain and ceramic provide the durability, dimensional stability and ease of cleaning necessary for this high-traffic, indoor-outdoor lifestyle.
The design began by stripping the heavy, dark finishes of the original duplex and reestablishing a continuous “ground plane” with 24″ × 48″ porcelain across the main living level and balconies. This continuous large-format porcelain minimizes grout lines, improves daylight reflection, and visually extends interiors to the horizon.
Large‑format porcelain provides dimensional stability, UV and moisture resistance for coastal exposure, and the minimal joint expression needed to produce calm, museum‑quality planes that keep the art and views front and center.
Wood‑look ceramic planks deliver the tactile warmth of timber without the ongoing refinishing, off‑gassing, or warping associated with real wood in humid conditions.
Textured and perforated ceramics allowed the design to shape light, soften acoustics, and form architectural elements—demonstrating how ceramic tile can move beyond flat planes to form sculptural, light-emitting architecture.
The project team greatly benefitted from early full‑scale mockups and tight collaboration among designer, supplier, and installer when working with custom tile elements and integrated lighting.
Sustainability
Sustainability and longevity were addressed through material selection and construction restraint: replacing dark granite and carpet with light porcelain increased daylight reflectance and reduced daytime lighting demand; large‑format tiles reduce grout joints and ongoing cleaning needs; ultra‑thin stone veneer at the living divider creates a full‑stone effect with far less raw material; and selective demolition preserved substrates where possible. Together, these choices extend service life, lower maintenance, and reduce future replacement and disposal impacts.
Project Details

Areas:
Main living and balconies, upper level, stair cladding, primary bathroom, kitchen, and foyer
Location:
Miami, Florida, USA
Project type:
Residential renovation
Designer:
Sandra Diaz‑Velasco, Eolo A&I Design, Inc.
Installer / General Contractor:
Sanandres Construction
Photographer:
Kris Tamburello
Related Case Studies
Extra Resources




Download #OutsideTheBox: Your Tile Buying Guide…and get started now!